

3D Scanning
3D Scanning provides a fast, precise way to capture the geometry of existing aircraft components, assemblies, and physical spaces without relying solely on conventional manual measurements. ACES uses captured digital geometry to establish accurate dimensional references for component design, reverse engineering, installation planning, fit and interface evaluation, and engineering documentation. By bringing complex physical geometry into the digital engineering environment, 3D scanning creates an efficient foundation for developing models, evaluating modifications, documenting existing conditions, and supporting future engineering work.
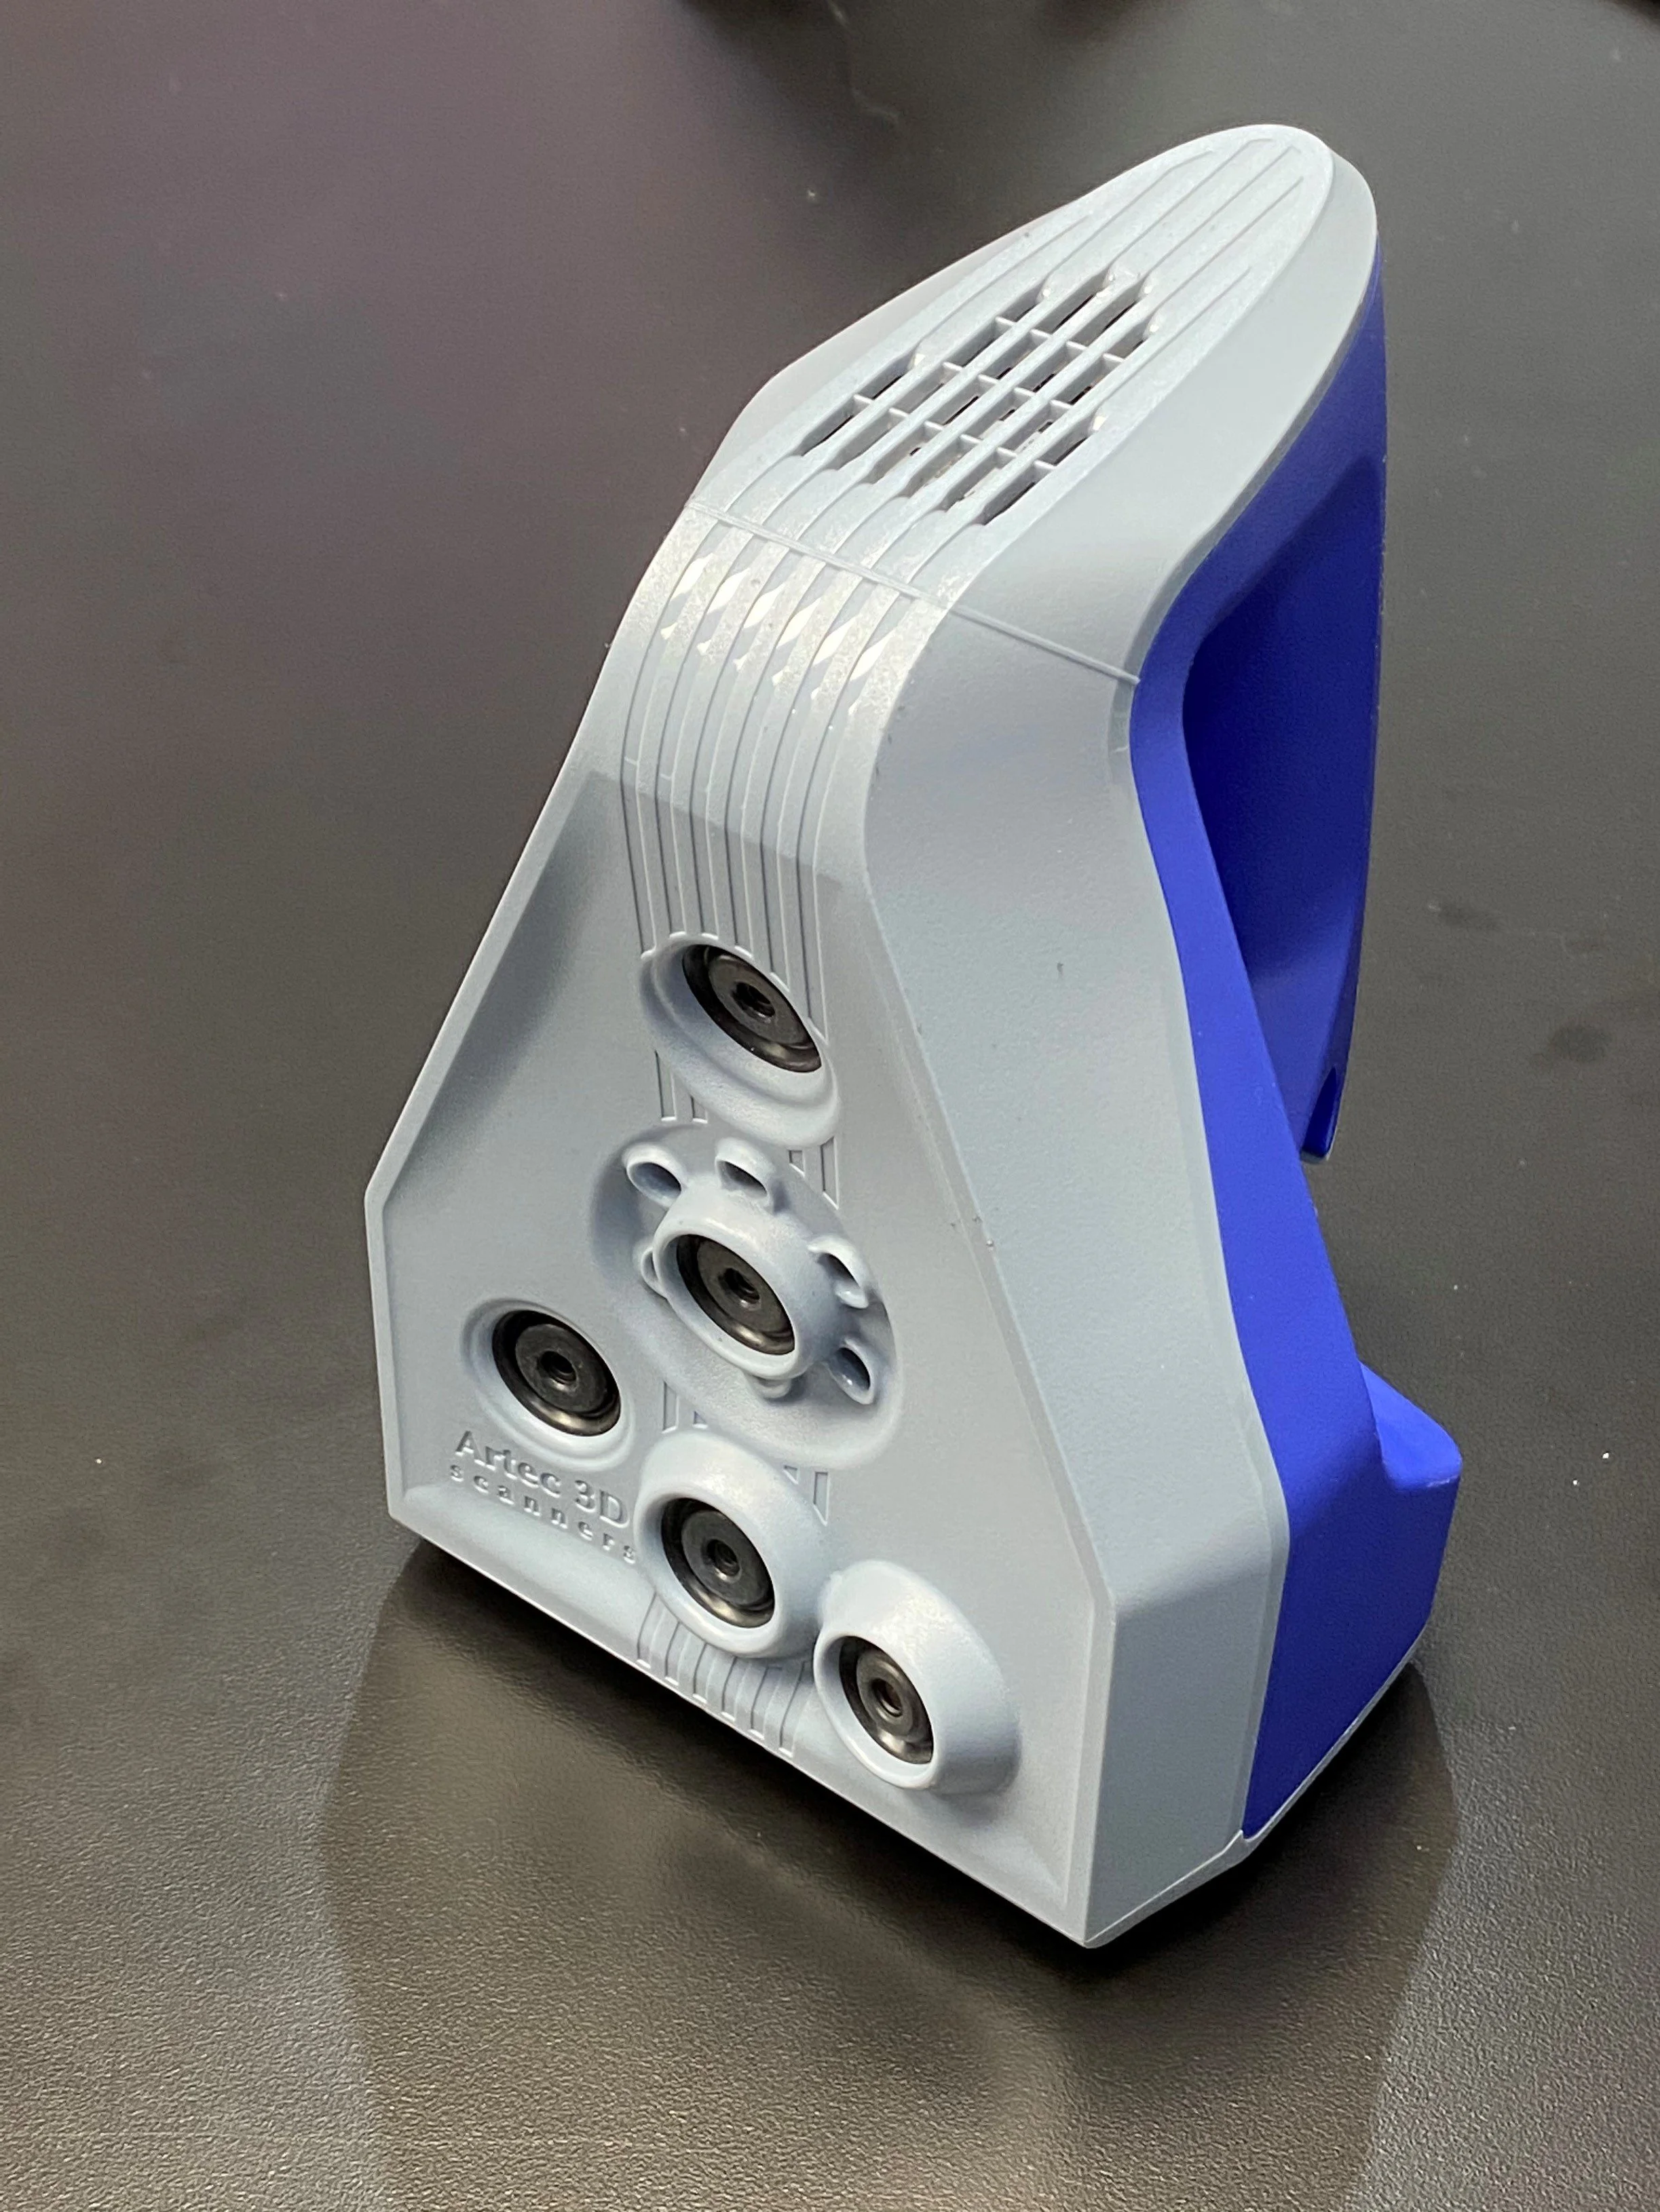
3D scanning provides a fast and detailed method for capturing the geometry of aircraft components, assemblies, and physical spaces that may be difficult or time-consuming to document using traditional manual measurement methods.
Detailed surface geometry can be collected digitally to establish an accurate dimensional reference for later engineering, design, documentation, or evaluation work.
Geometry captured through 3D scanning can be used as a dimensional reference for developing digital models of existing aircraft components and assemblies.
Bringing physical geometry into the digital engineering environment provides a practical foundation for component design, reverse engineering, modification planning, and continued engineering development.
3D scanning can document physical interfaces, clearances, and surrounding geometry to support aircraft modification and installation planning.
Accurate digital capture of the existing environment provides engineering teams with dimensional information that can be used when evaluating how a new or modified component may fit within the available aircraft space.
3D scanning can create a digital record of current physical geometry for use during engineering evaluation and future project development.
This captured information provides a reference for the existing condition of a component, assembly, or physical space and can be retained for later design, modification, comparison, or documentation activities.